
Residential2026
test-project-2
Write project summary here. waw.
test-project-2 is crafted to transform the perception of living spaces — turning them into serene, intuitive, and welcoming environments.
The project emphasizes creating a seamless experience, where every aspect enhances both guest comfort and operational efficiency.
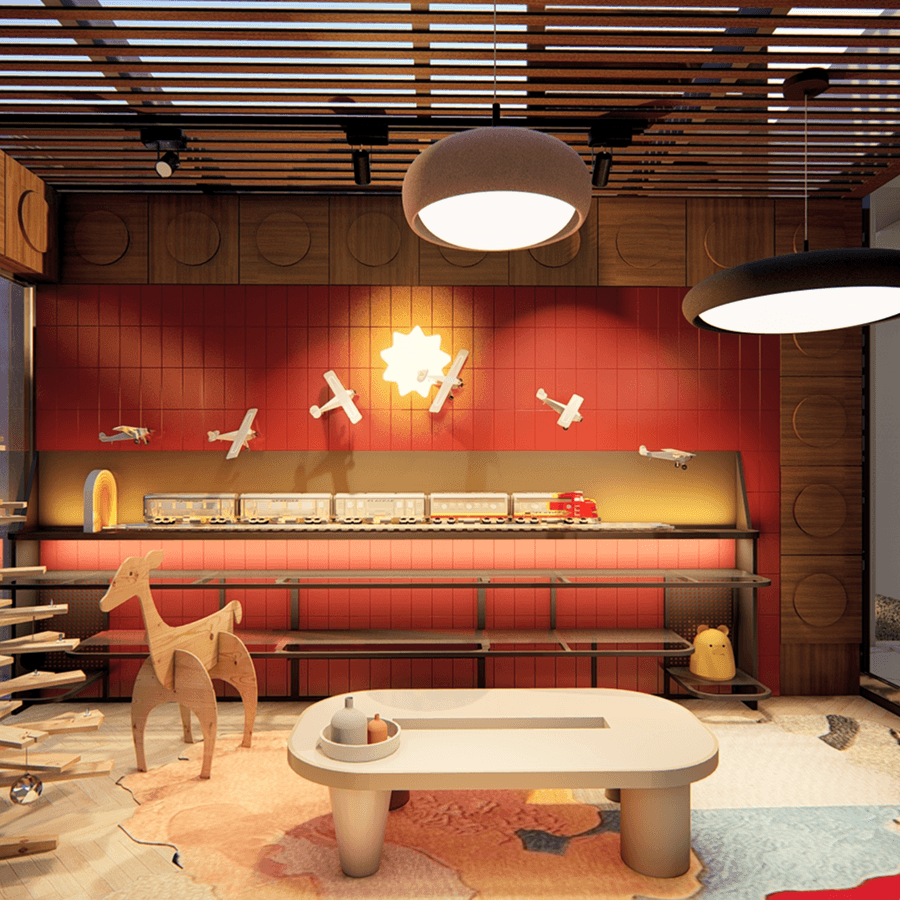
Designed to efficiently make the experience not intimidating for everyone including kids
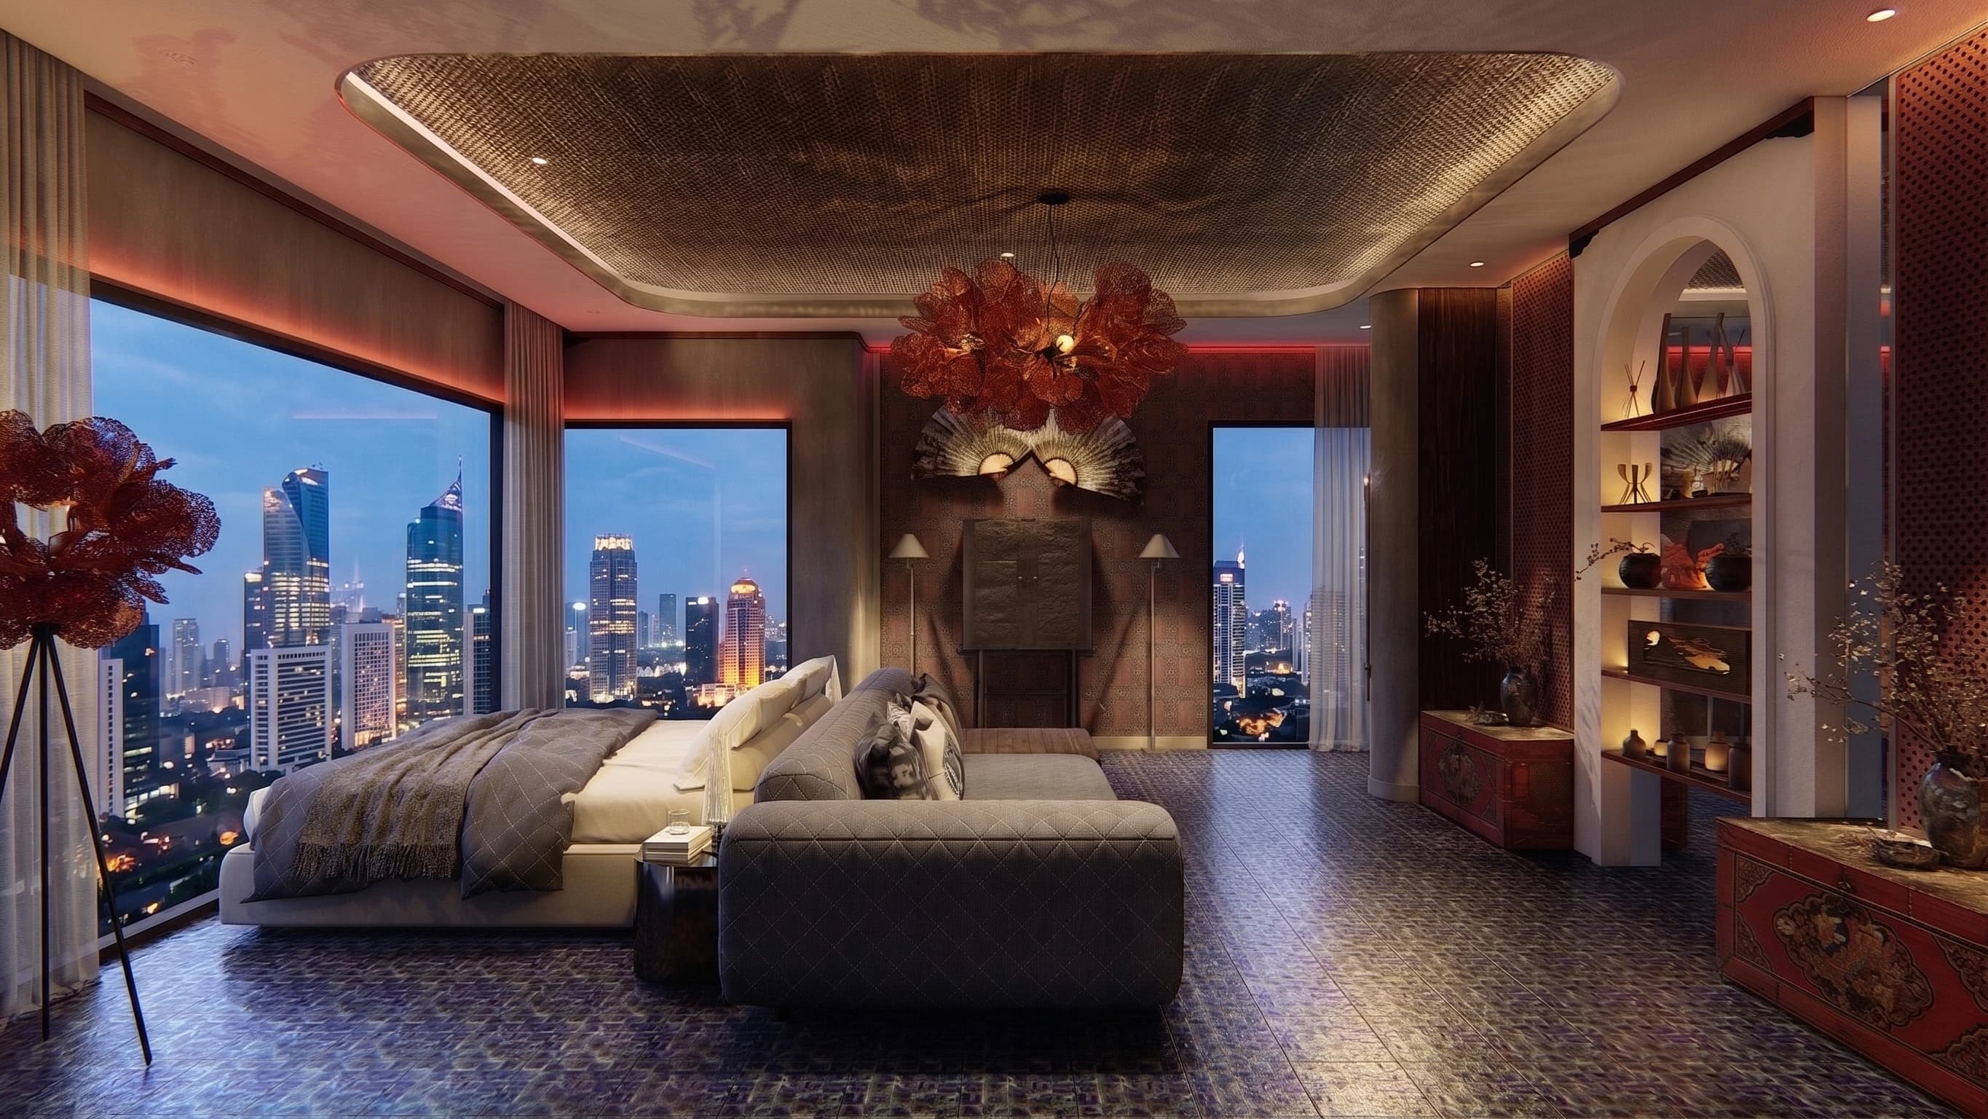
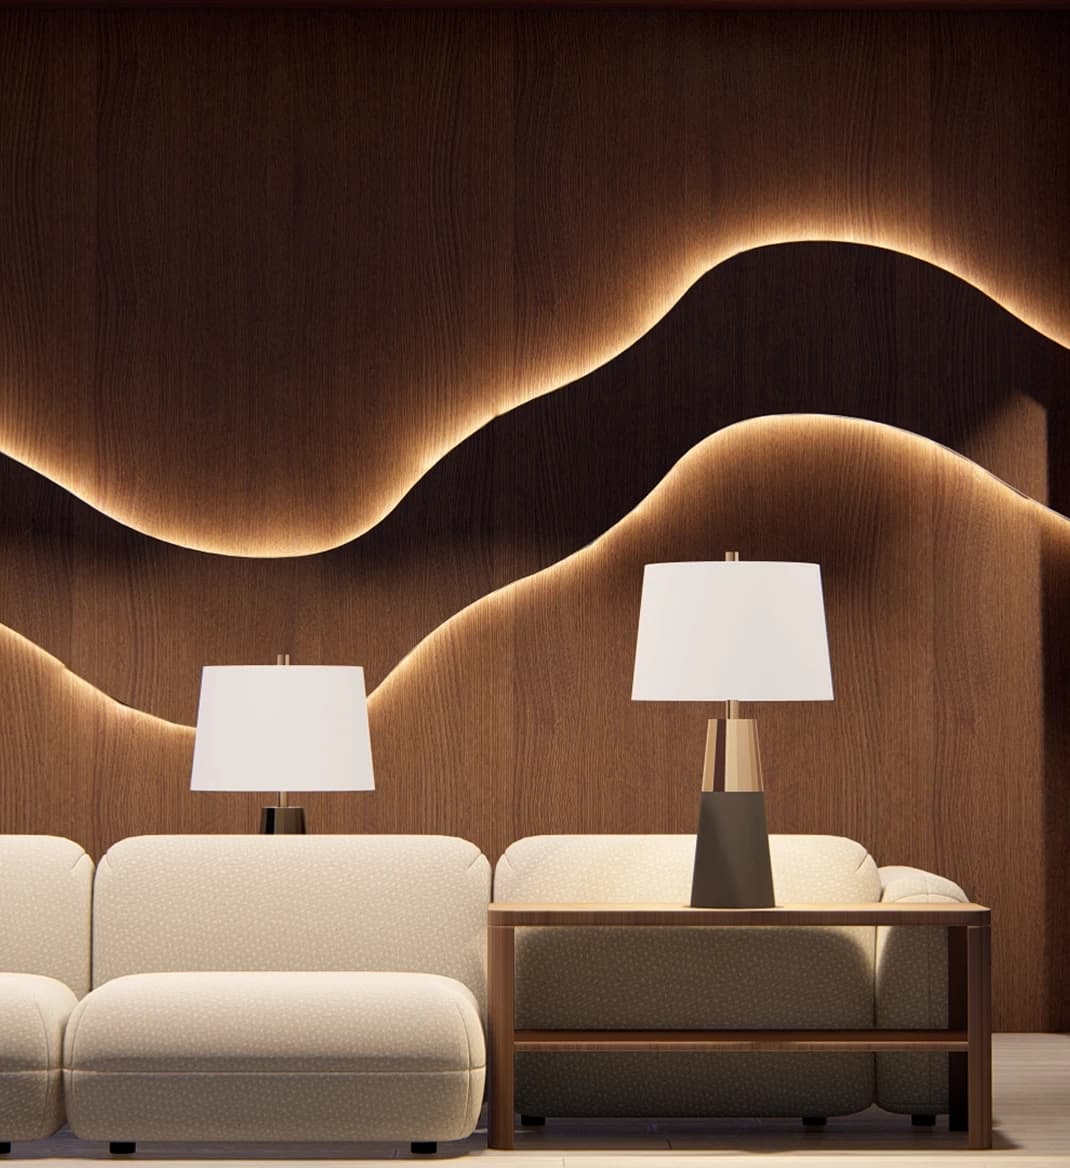
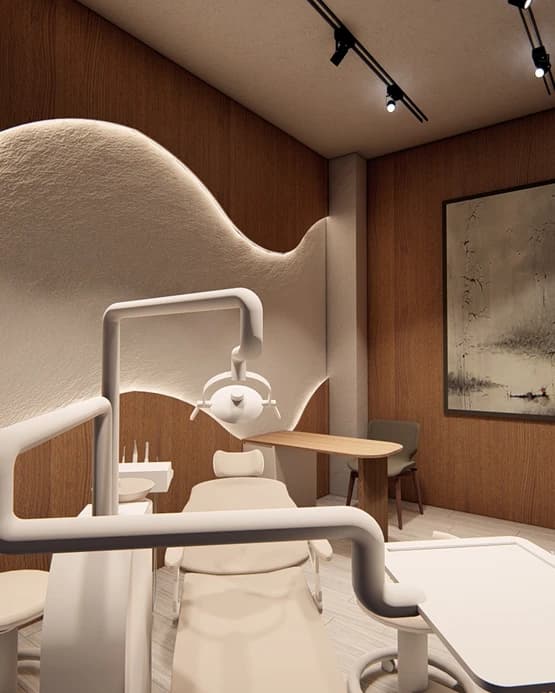
Every element is designed with purpose. Clean geometries and controlled proportions bring clarity, while material choices introduce a subtle warmth—balancing clinical precision with a more human experience.
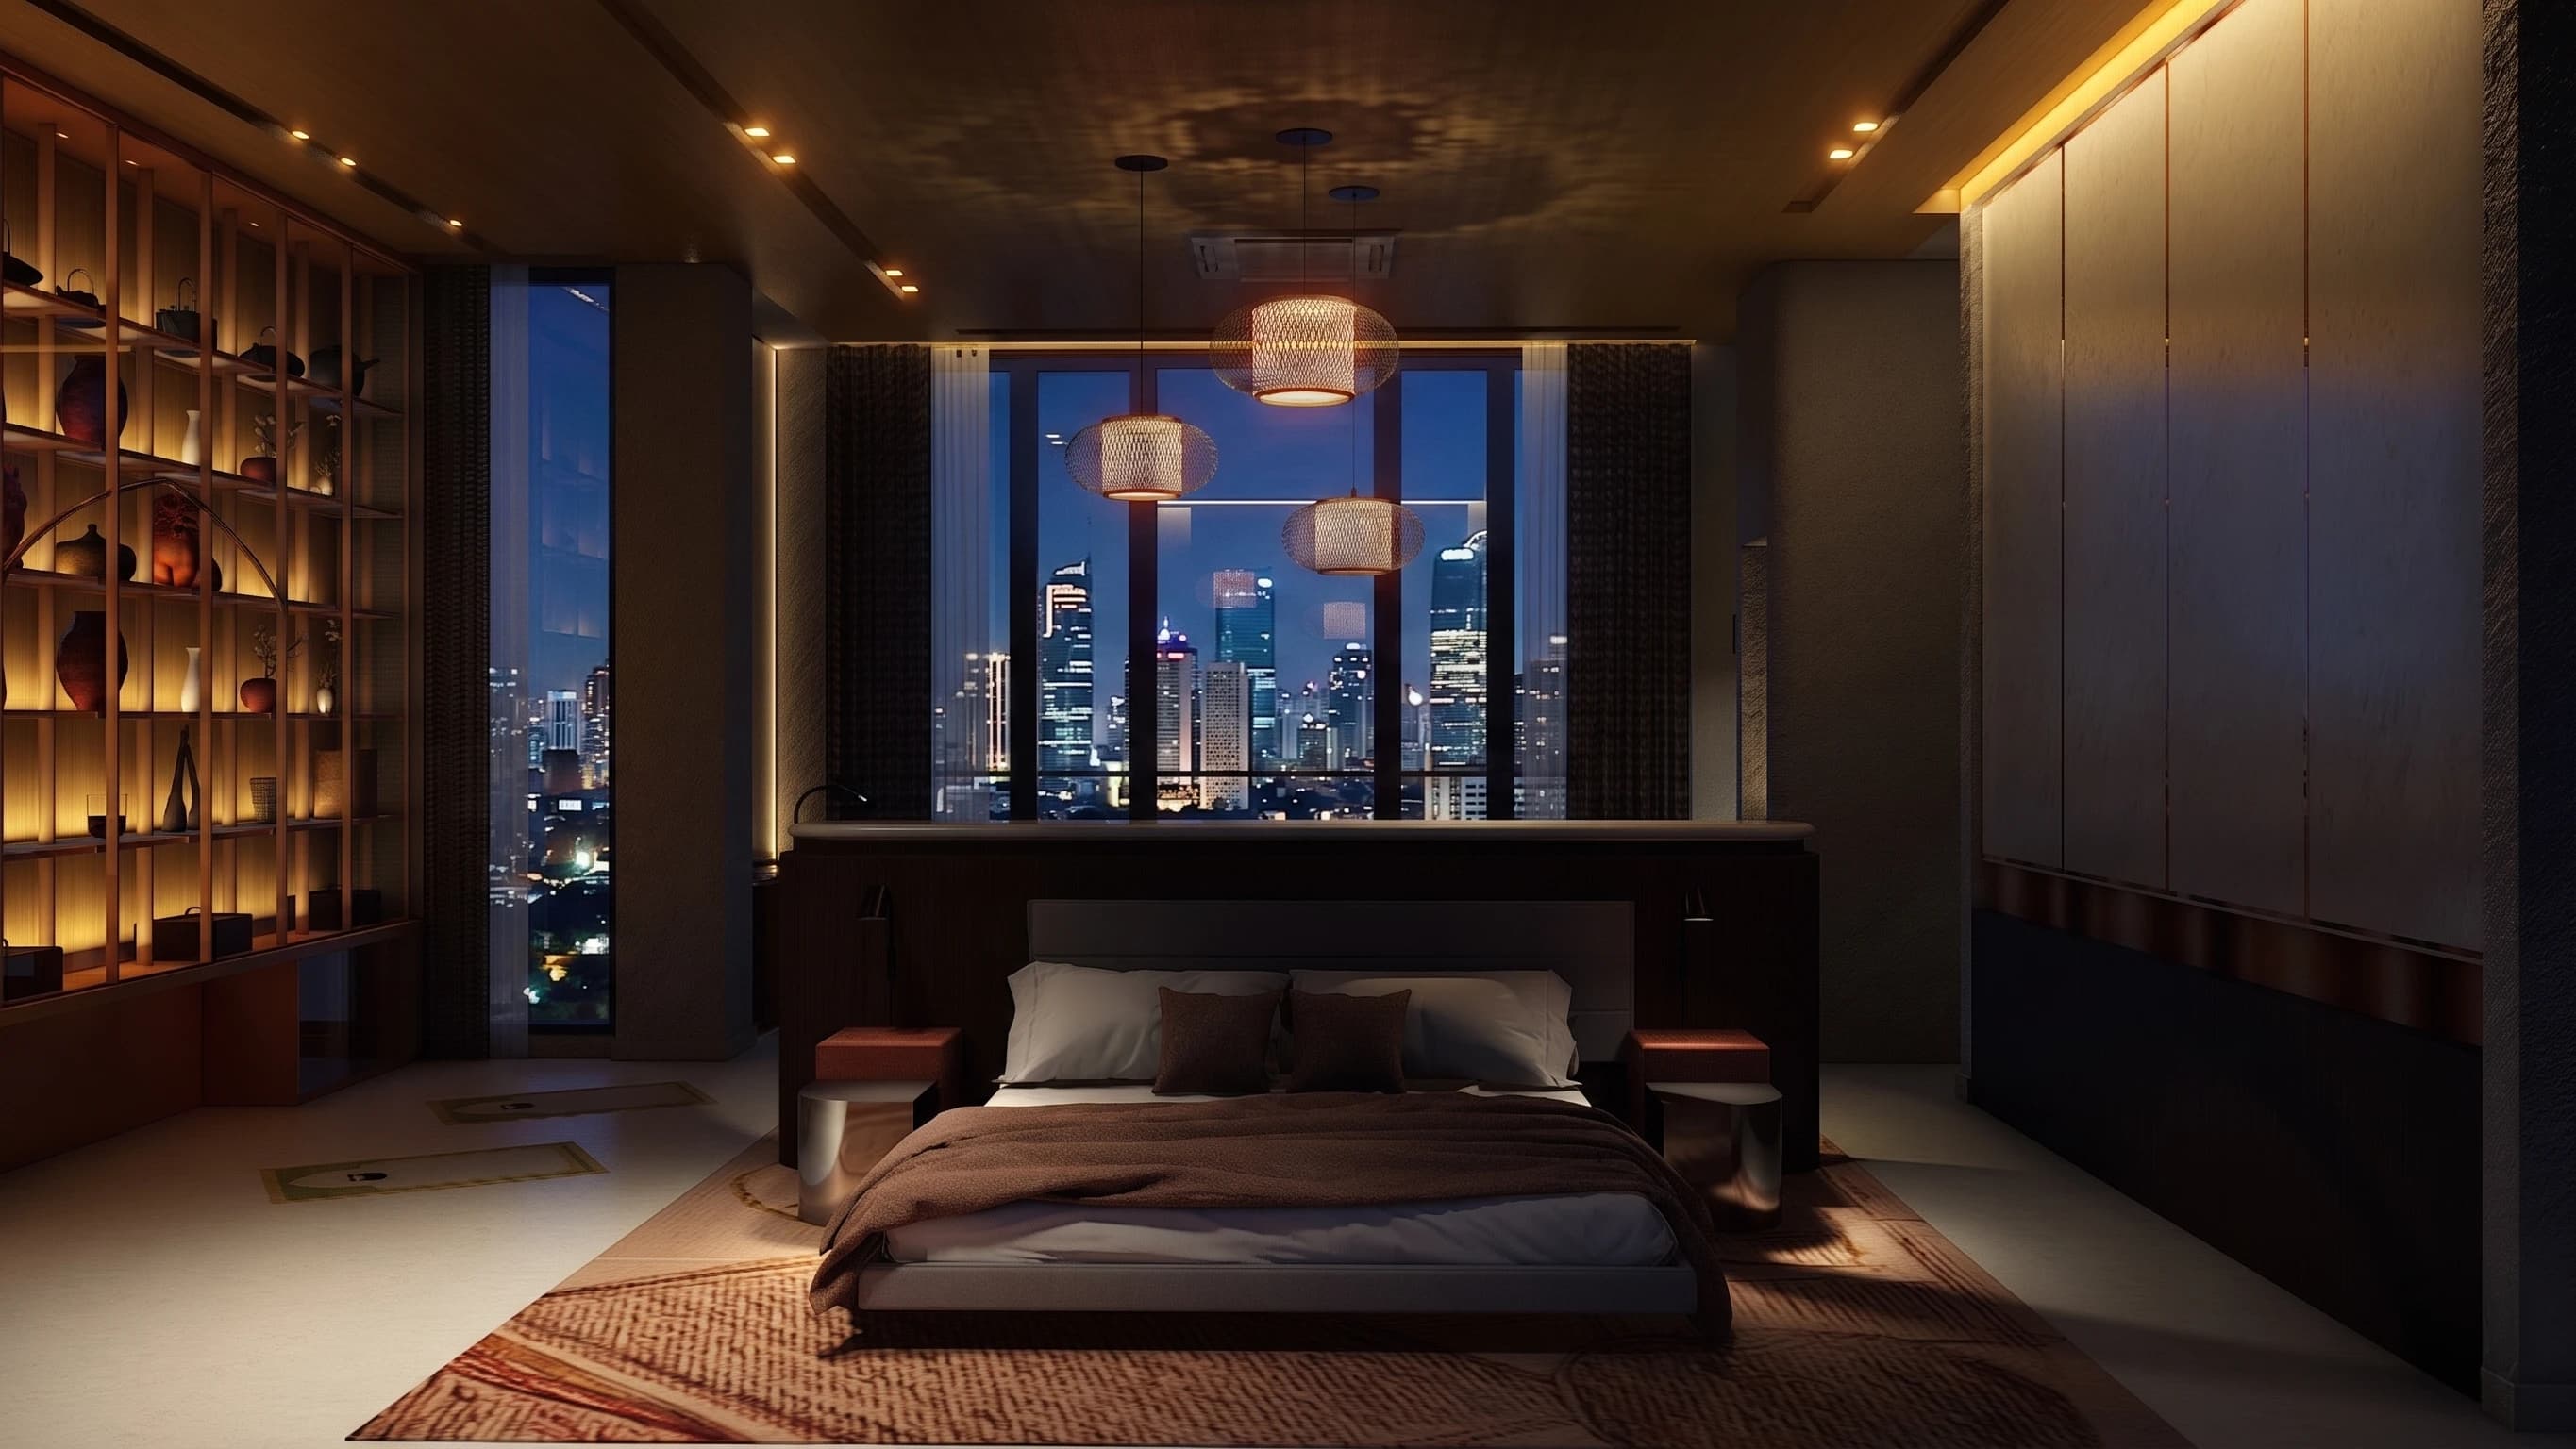
The spatial layout is carefully structured to support both patients and staff. Zoning, circulation, and visibility are optimized to ensure efficiency without compromising comfort.
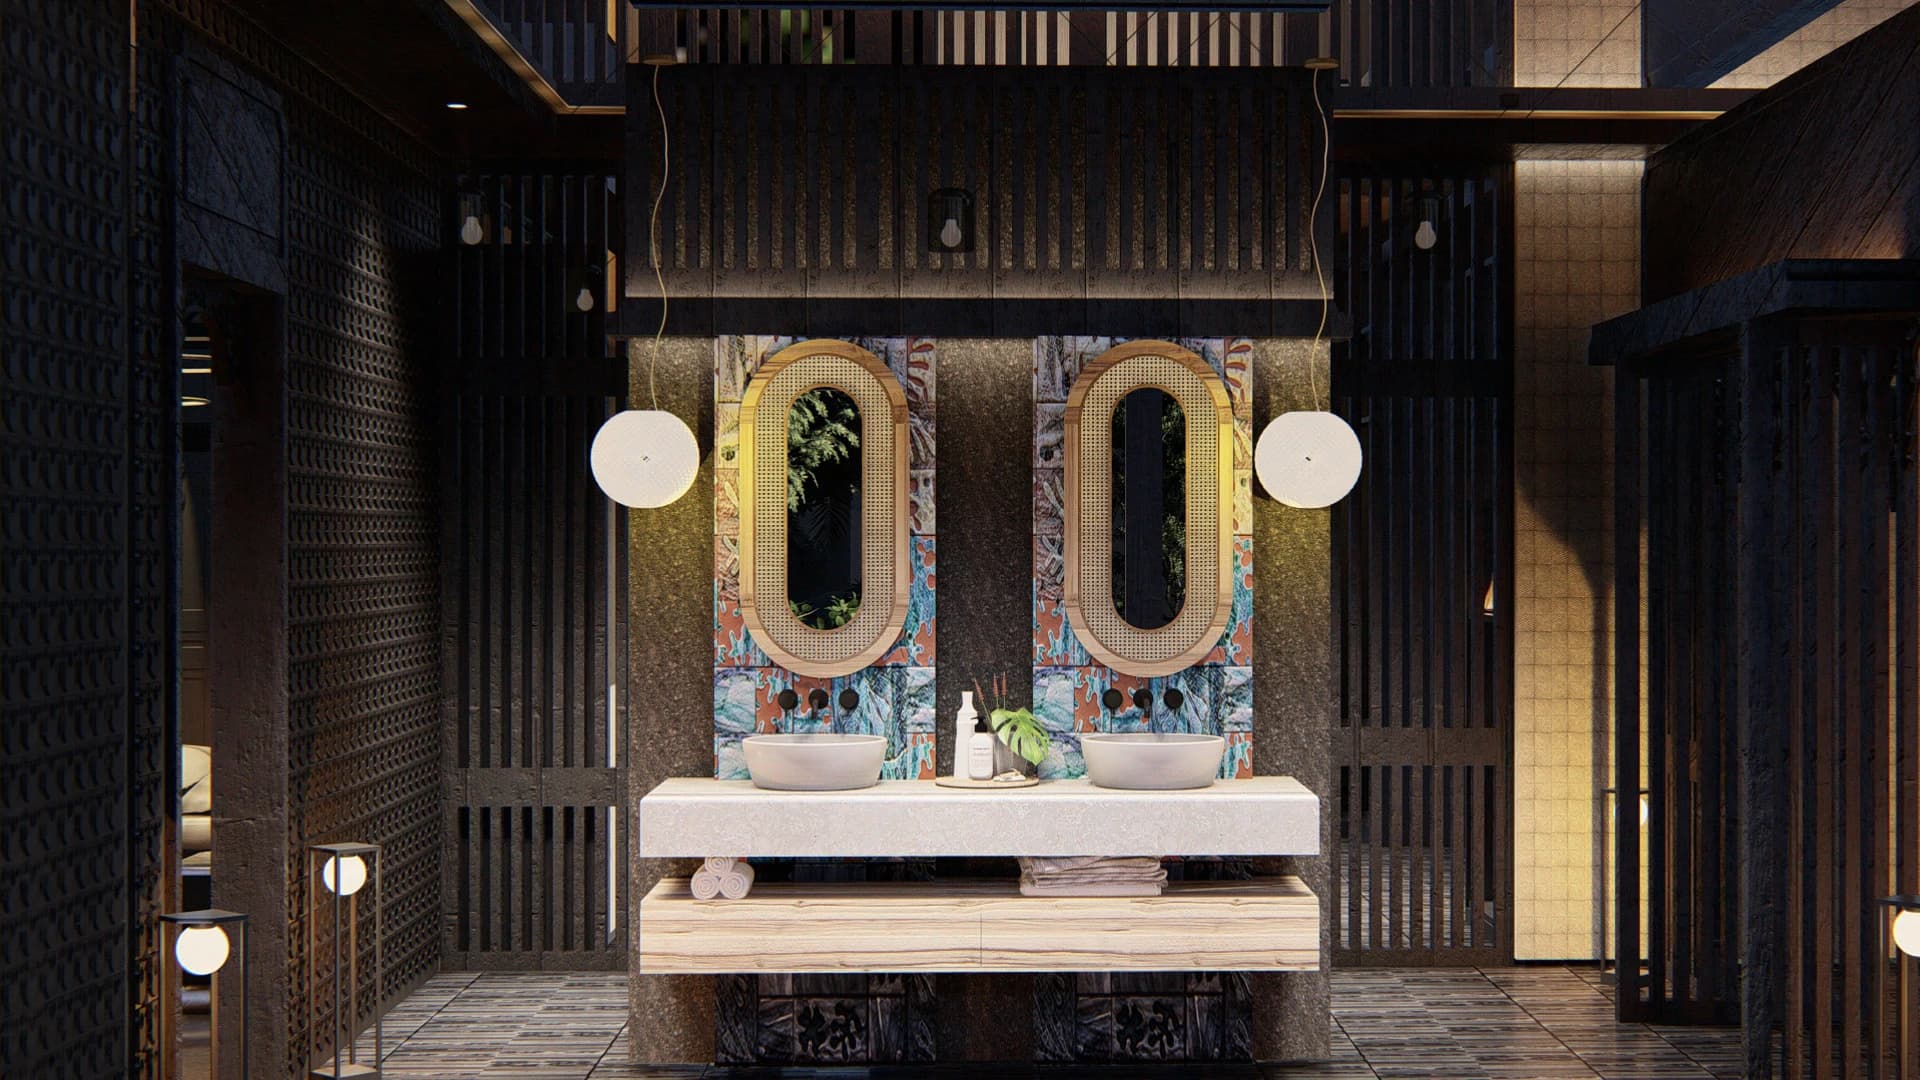
Every element is designed with purpose. Clean geometries and controlled proportions bring clarity, while material choices introduce a subtle warmth—balancing clinical precision with a more human experience.
Progress
Carefully observe the regular routines of their dental clients
Every element is designed with purpose. Clean geometries and controlled proportions bring clarity, while material choices introduce a subtle warmth—balancing clinical precision with a more human experience.
The spatial layout is carefully structured to support both patients and staff. Zoning, circulation, and visibility are optimized to ensure efficiency without compromising comfort.
Every element is designed with purpose. Clean geometries and controlled proportions bring clarity, while material choices introduce a subtle warmth—balancing clinical precision with a more human experience.
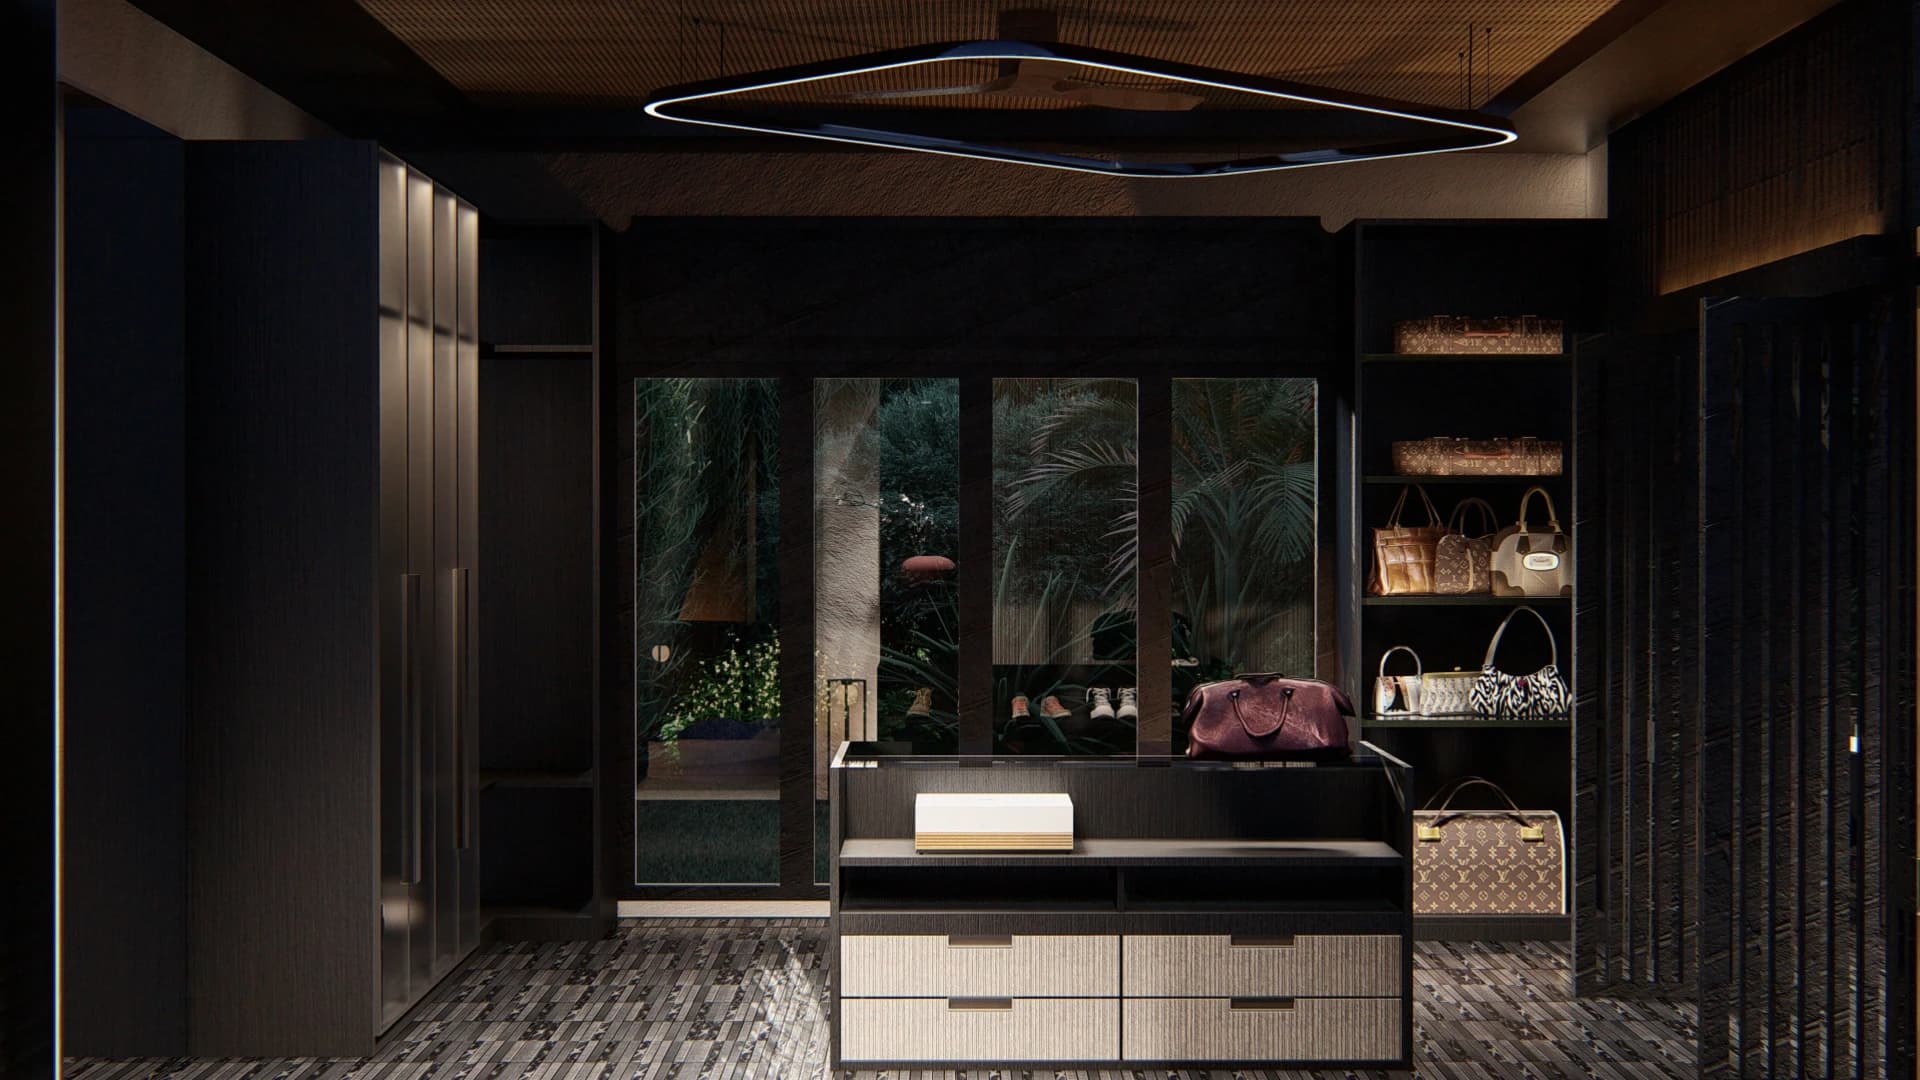
test-project-2 illustrates how intentional design can alter perceptions. By blending structure with care, the space transcends mere functionality.
By prioritizing features that boost comfort and alleviate stress, we aim to develop a space that fulfills practical needs while promoting a sense of well-being.

View other projects
View all
Alexander